

Sold




Address
1510 Tennessee St, Loveland, CO
Price
$ 603,390
Property Attributes
- MLS#1064908
- TypeSingle Family
- Listing Status Sold
- CountyLARIMER
- CityLoveland
- AreaLoveland-Berthoud
- NeighborhoodKendall Brook First Sub
- Zip80538
- StyleContemporary
- Year Built2007
- Taxes$ 3411
- Price$ 603,390
- Bedrooms3
- Full Bathrooms2
- Half Bathrooms0
- Sqr Footage3506
- Lot Size0.19 Acres
Data Source:
Information and Real Estate Services (IRES)
Property Description
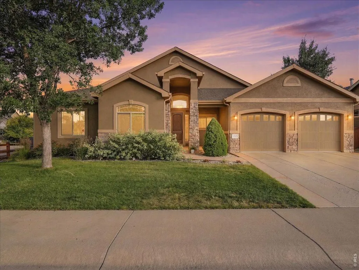
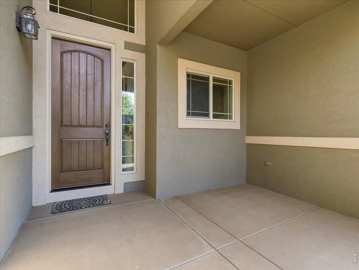
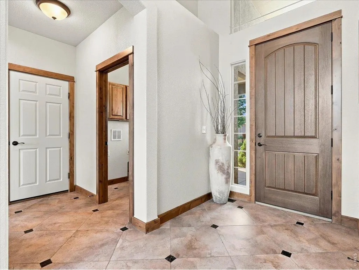
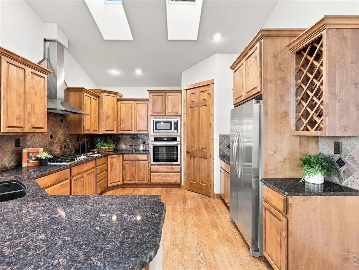
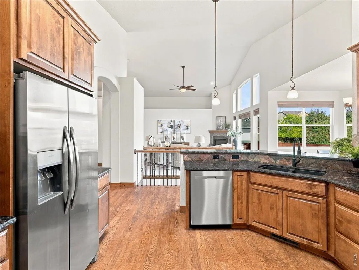
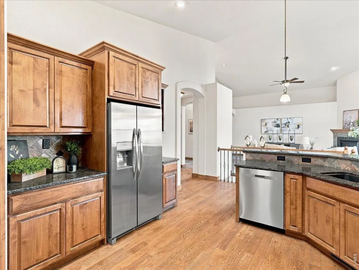
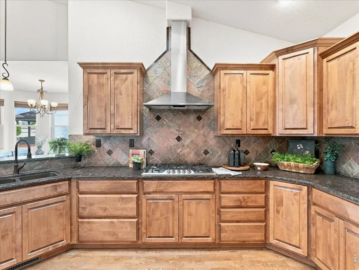
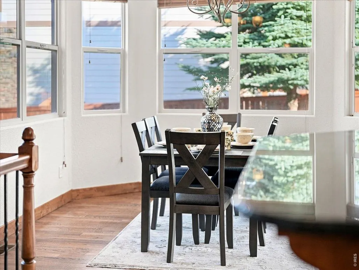
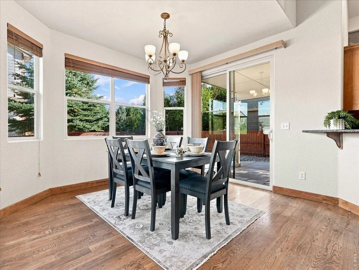
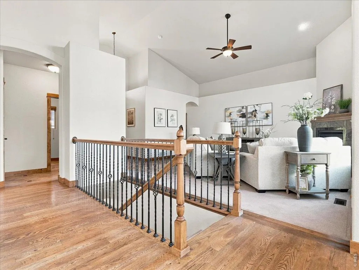
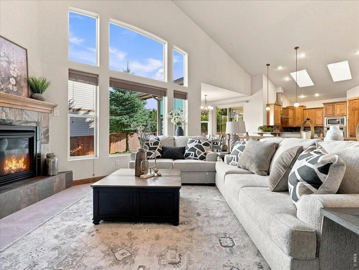
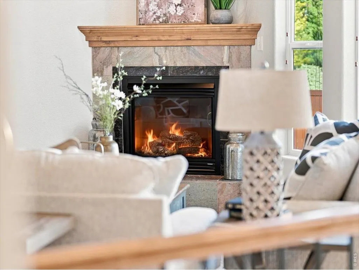
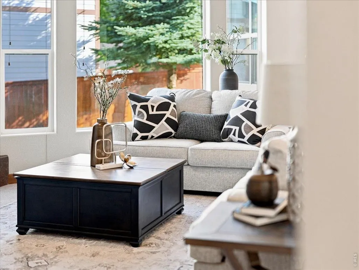
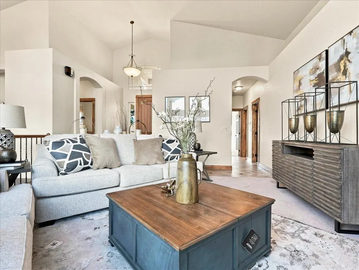
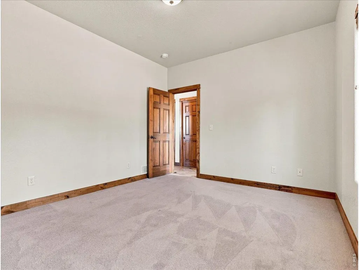
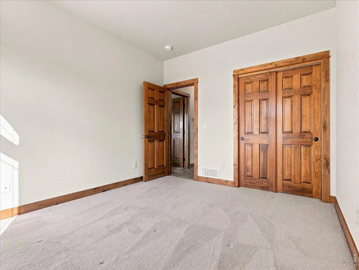
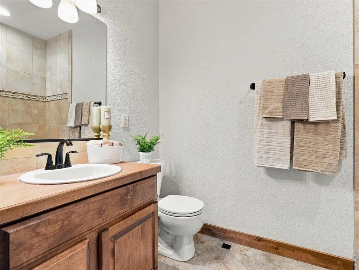
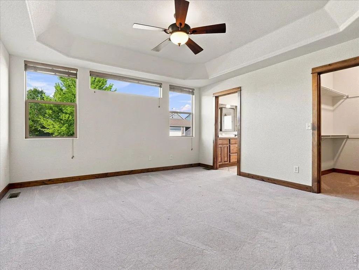
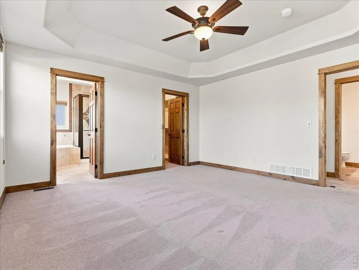
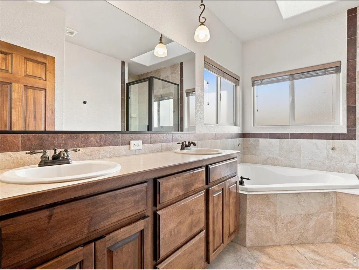
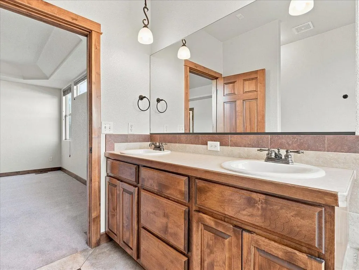
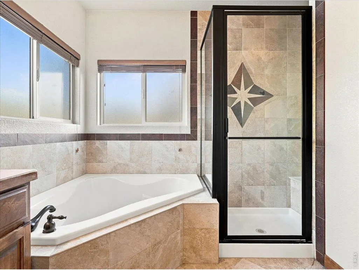
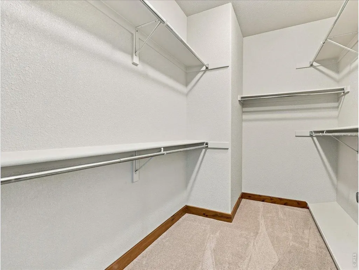
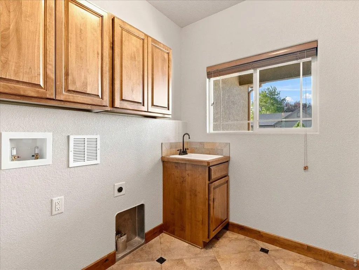
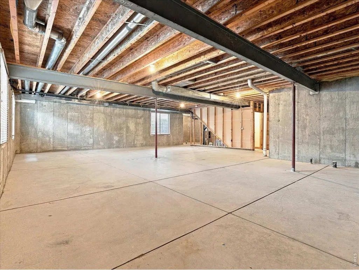
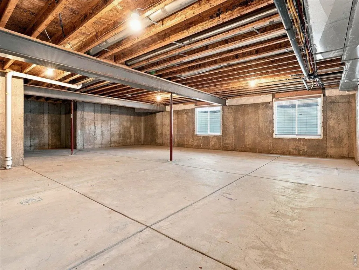
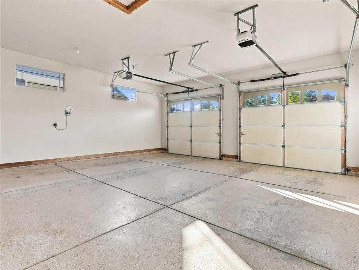
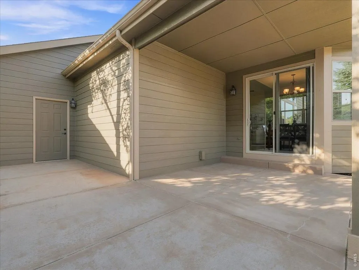
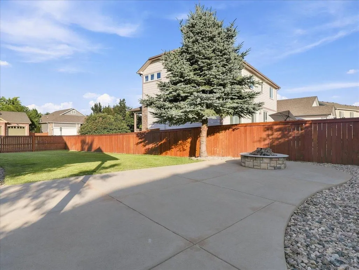
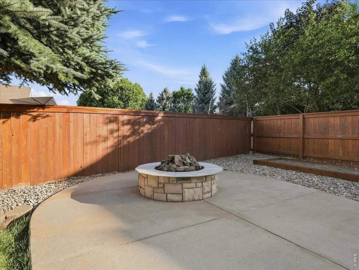
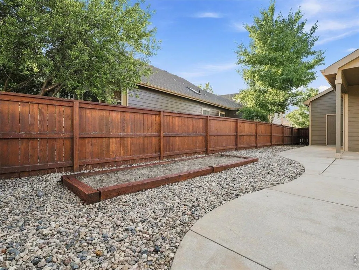
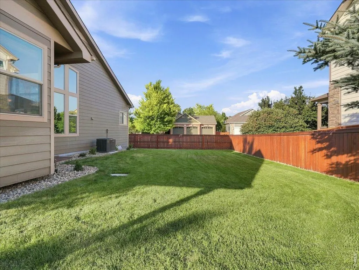
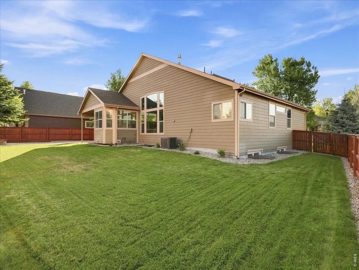
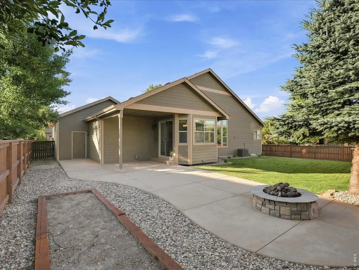
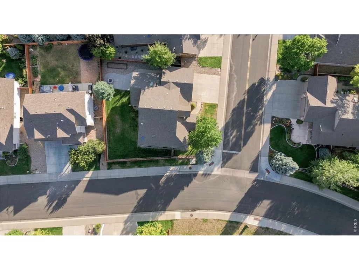
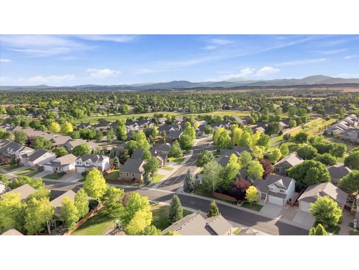
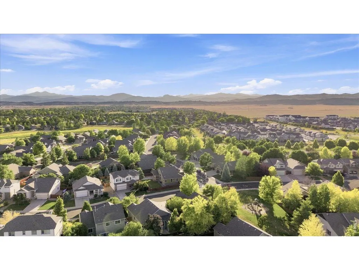
Welcome to 1510 Tennessee Street, a beautifully maintained R&R Homes ranch located on a corner lot in Loveland's desirable Kendall Brook neighborhood. Offering 1,766 finished square feet on the main level plus a full 1,740-square-foot unfinished basement, this home blends comfortable single-level living with excellent room to grow. Inside, hardwood floors, vaulted ceilings, skylights, and abundant windows create a bright, welcoming atmosphere. The spacious living room features a corner gas fireplace with tile accents, while the dining area is surrounded by windows overlooking the backyard. The kitchen offers generous cabinetry, granite countertops, a gas cooktop, wall oven with built-in microwave, pantry storage, and an open layout ideal for everyday living and entertaining. The main level includes three bedrooms, two baths, and a laundry room with tile flooring. The primary suite features a tray ceiling, walk-in closet, and private five-piece bath with dual sinks, soaking tub, and separate shower. Interior paint, carpet, and pad were updated four years ago. The unfinished basement offers 9-foot walls, large 5-by-5-foot windows with grated area wells, and a bathroom rough-in, creating plenty of potential for future bedrooms, recreation space, a gym, workshop, or storage. EnergyStar rated home offering energy-conscious features include a tankless water heater installed four years ago, a whole-home humidifier, and a new air-conditioning unit installed three years ago. Outside, enjoy the fully fenced yard, covered patio, expansive concrete entertaining area, and gas fire pit. A garden box with its own dedicated drip-line zone makes seasonal planting a little easier, while mature landscaping and the attached two-car garage complete this inviting Kendall Brook home.
| Price History |
|---|
General Features
| Cooling | Central Air,Ceiling Fan(s) |
|---|---|
| Builder Name | R&R Homes |
| Year Built | 2007 |
| Elementary School | Centennial (R2-J) |
| Full Baths | 2 |
| Security Features | Fire Alarm |
| Levels | One |
| New Construction | No |
| Appliances | Electric Range,Gas Range,Self Cleaning Oven,Dishwasher,Refrigerator,Microwave,Disposal,Fire Alarm |
| Virtual Tour | https://www.zillow.com/view-imx/527f3432-0044-4465-beaa-17885c3013d8?setAttribution=mls&wl=true&initialViewType=pano&utm_source=dashboard |
| Middle/Junior High School | Erwin,Lucile |
| Association Fee Includes | Common Amenities,Management |
| Green Building Verification Type | 81,1 |
| Property Subtype | Single Family Residence |
| Living Area | 1766 |
| Parcel Number | R1615852 |
| Architectural Style | Contemporary |
| Association Name | Kendall Brook |
| Patio/Porch Features | Patio |
| County | Larimer |
| Close Price | 603390 |
| Community Features | Park,Trail(s) |
| Property Type | Residential |
| MLS Area | Loveland/Berthoud |
| Energy Efficient | Windows,High Efficiency Furnace,Energy Survey Complete,Thermostat,Energy Rated |
| Expected Active Date | 2026-07-23 |
| Assoc Fee Paid Per | Monthly |
| Utilities | Natural Gas Available,Electricity Available,Cable Available,Satellite Avail,High Speed Avail |
| Subdivision Name | Kendall Brook First Sub |
| Sewer | Public Sewer |
| Electric | CIty |
| High School District | Thompson R2-J |
| Standard Status | Closed |
| Disclosures | Seller's Property Disclosure |
| City | Loveland |
| High School | Loveland |
| Status | Sold |
| Roof | Composition |
| AttributionContact | 9705670907 |
| Exclusions | See the contract writing assistance |
| Possible Use | Single Family |
| HOA Fee | 70 |
| Tax Annual Amount | 3411 |
| Zoning | P-49 |
| Tax Year | 2025 |
| Heating | Forced Air,Humidity Control |
| Construction Materials | Frame,Stone,Stucco,Wood Siding,Painted/Stained |
| HOA | Yes |
| Property Attached Y/N | No |
| Garage Spaces | 2 |
Interior Features
| Above Grade Finished Area | 1766 |
|---|---|
| Window Features | Skylight(s),Window Coverings |
| Laundry Features | Sink |
| Total Bedrooms | 3 |
| Total Baths | 2 |
| Basement | Full,Unfinished,Rough-in for Radon |
| Interior Amenities | Eat-in Kitchen,Cathedral Ceiling(s),Open Floorplan,Bay or Bow Window,Natural Woodwork,Walk-In Closet(s),Washer/Dryer Hookup,Skylights,Kitchen Island,High Ceilings |
| LivingAreaSource | Other |
| Flooring | Wood |
| Fireplace Features | Insert,Living Room |
Exterior Features
| Exterior Amenities | Sprinkler System |
|---|---|
| Road Frontage Type | City Street |
| Street Suffix | St |
| Lot Features | Corner Lot,House Faces North,City Limits,Paved,Curbs,Gutters,Sidewalks,Street Light,Fire Hydrant within 500 Feet |
| Irrigation Water Rights Y/N | No |
| Days on Market | 30 |
| @odata.id | https://api.mlsgrid.com/v2/Property('IRE1369184') |
| Lot Size Acres | 0.19 |
| Street Name | Tennessee |
| Builder Model | Monterrey |
| ModificationTimestamp | 2026-08-24T17:16:38.150Z |
| Fencing | Fenced,Wood |
| Parking Features | Attached |
| Lot Size Area | 8222 |
| Road Surface Type | Asphalt |
| Waterfront Y/N | No |
| Water Source | City |
Amenities
- Foreclosure
- Views
- Short Sale
- New Construction
- Adult 55+
- Lease To Own
- No HOA Fees
- Furnished
- Primary On Main
- Air Conditioning
- Seller Finance
- Green
- Fixer Upper
- Horse
- Golf
- Fireplace
- Deck
- Garage
- Basement
- Pool
Property vs Single Family Average in 80538
Price
Taxes
Year Built
 Information deemed reliable but not guaranteed by the MLS. © 2026 Information and Real Estate Services, LLC.
Information source: Information and Real Estate Services, LLC. Provided for limited non-commercial use only under IRES Rules. © Copyright IRES.
The information being provided is for the consumers personal, non-commercial use and may not be used for any purpose other than to identify prospective properties consumer may be interested in purchasing.
The IRES, LLC Data on this
Information deemed reliable but not guaranteed by the MLS. © 2026 Information and Real Estate Services, LLC.
Information source: Information and Real Estate Services, LLC. Provided for limited non-commercial use only under IRES Rules. © Copyright IRES.
The information being provided is for the consumers personal, non-commercial use and may not be used for any purpose other than to identify prospective properties consumer may be interested in purchasing.
The IRES, LLC Data on this
