

Sold
Address
6239 Ashcroft Rd, Greeley, CO
Price
$ 1,020,000
Property Attributes
- MLS#1056713
- TypeSingle Family
- Listing Status Sold
- CountyWELD
- CityGreeley
- AreaGreeley-Weld
- NeighborhoodAshton Estates Sub
- Zip80634
- StyleLegal Conforming,Contemporary
- Year Built1996
- Taxes$ 6822
- Price$ 1,020,000
- Bedrooms5
- Full Bathrooms3
- Half Bathrooms1
- Sqr Footage6266
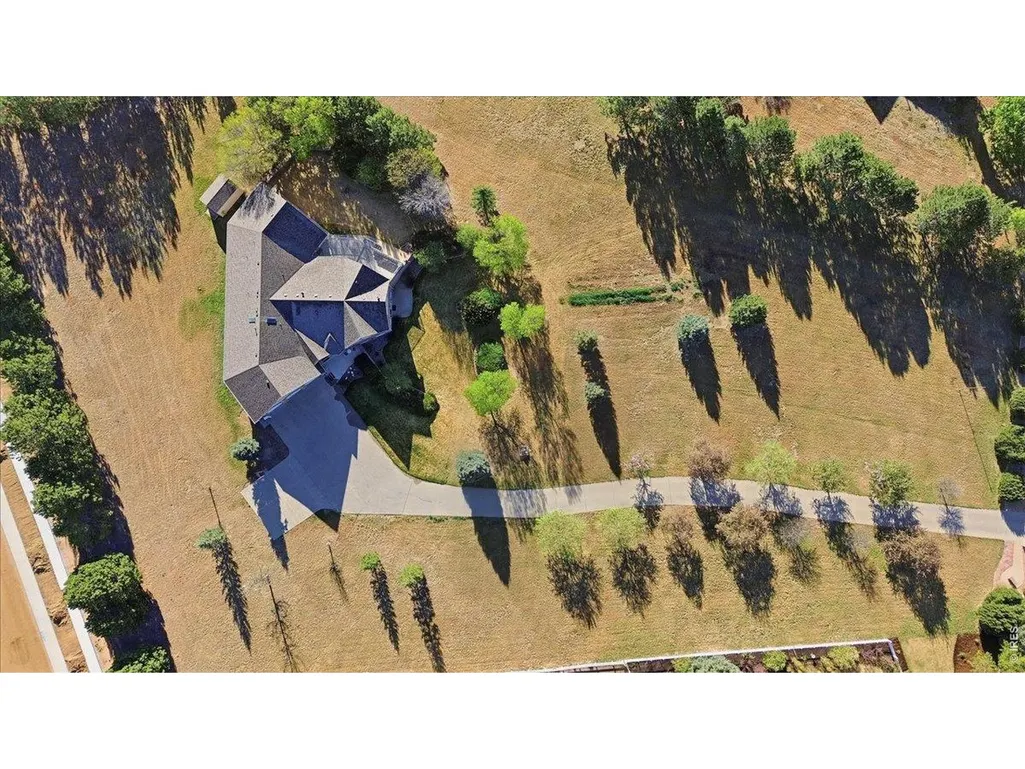
- Lot Size2.86 Acres
Data Source:
Information and Real Estate Services (IRES)
Property Description
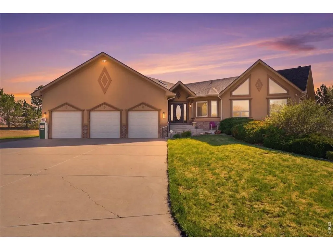
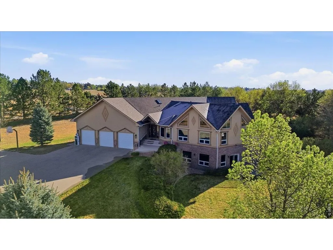
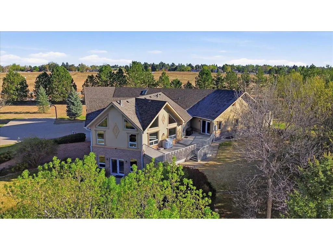
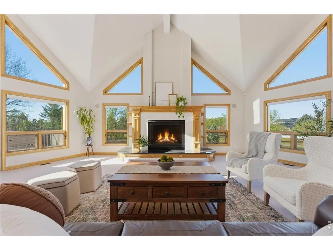
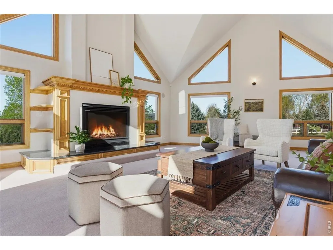
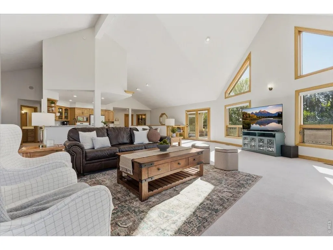
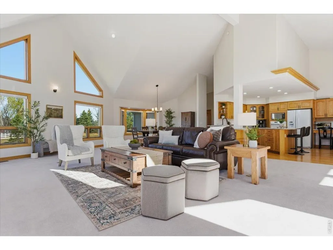
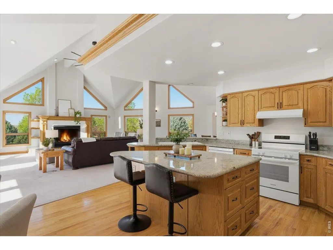
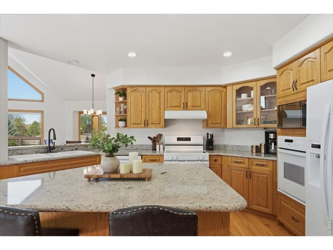
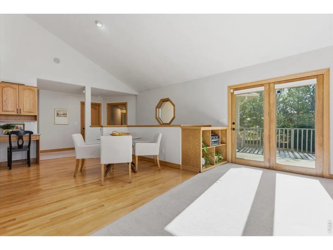
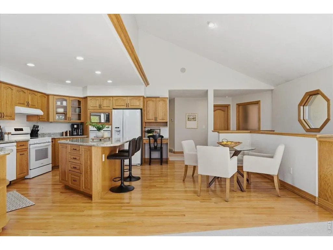
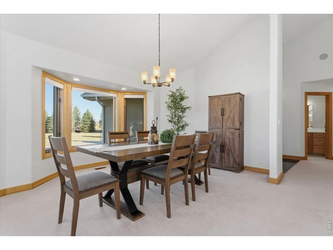
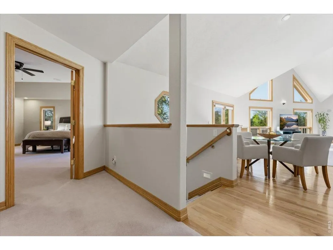
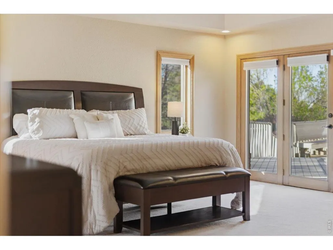
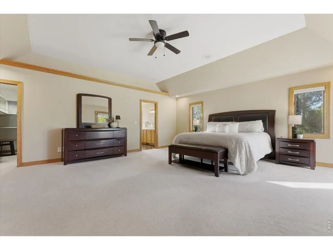
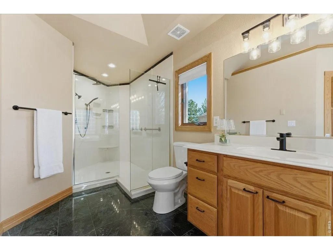
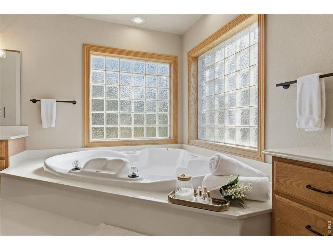
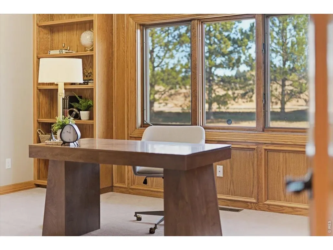
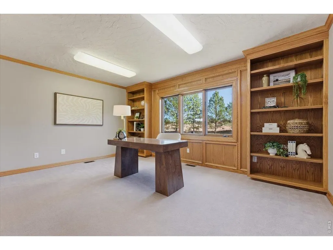
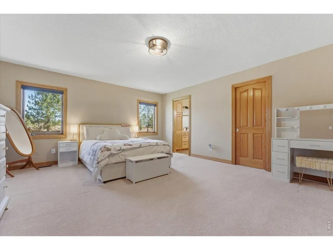
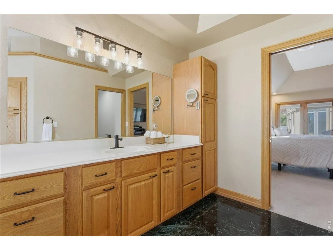
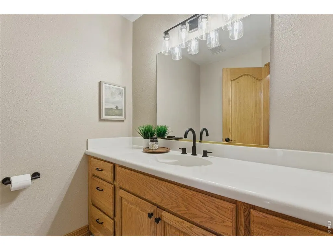
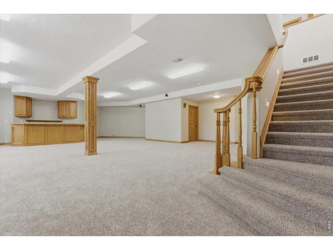
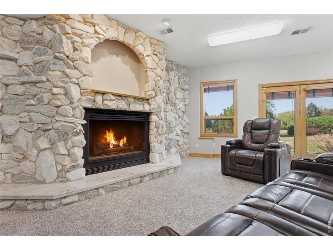
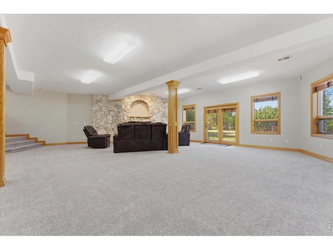
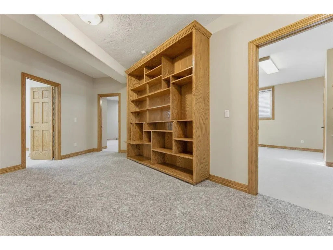
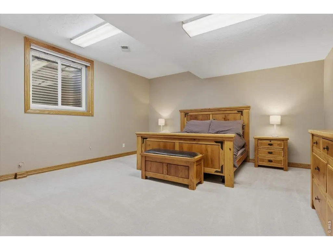
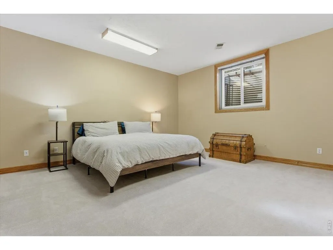
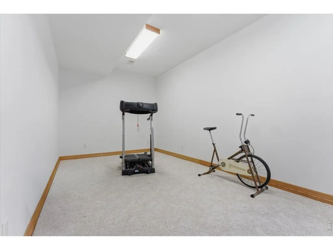
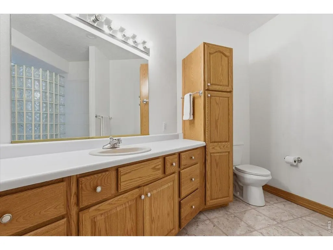
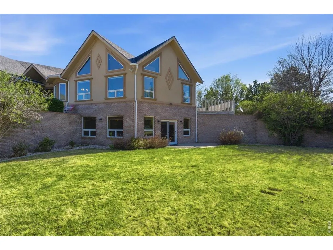
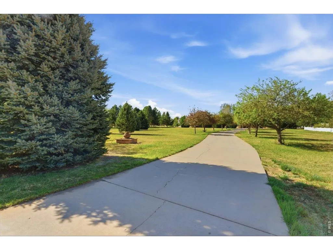
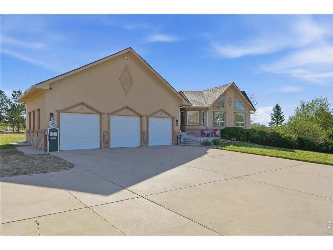
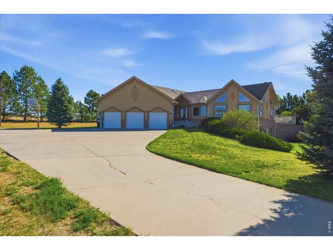
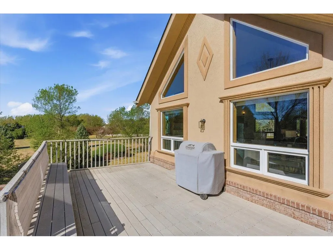
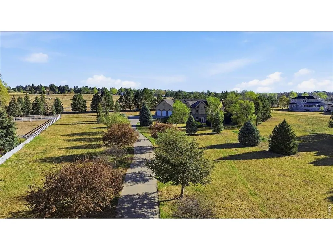
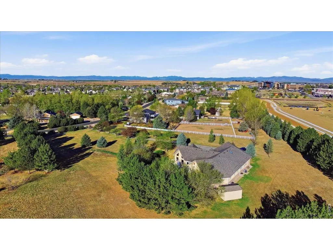
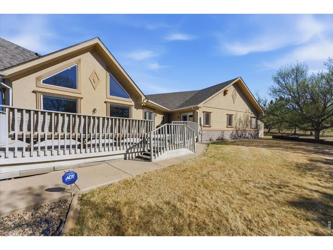
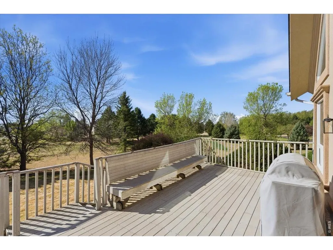
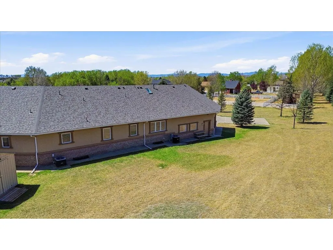
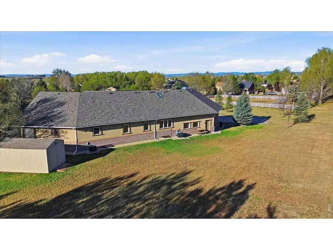
Amazing views on acreage. This home offers a rare combination of space, privacy, & possibility. The setting creates a sense of openness, with room to take in Colorado from your own backyard. With the potential for a horse property, the land invites a lifestyle that blends function with wide-open living. This home is designed for comfortable, everyday living with a natural flow between spaces. Huge windows provide natural light that fills the interior, enhancing the warmth and livability throughout. The basement is an additional entertainment space with a walk-out. The kitchen connects to the main living areas, supporting both daily routines & gatherings. Well-sized bedrooms provide flexibility for guests, work-from-home needs, or simply a place to recharge. Well established trees and landscaping, with room for outbuildings, or hobby use, the property offers both immediate enjoyment and future opportunity. Conveniently located near, shopping, and amenities, this property offers the balance of quiet acreage living with accessibility when it matters most. New roof, new carpet in basement, new paint... it's a fresh new look.
| Price History |
|---|
General Features
| Cooling | Central Air,Ceiling Fan(s) |
|---|---|
| Year Built | 1996 |
| Elementary School | Heiman |
| Full Baths | 3 |
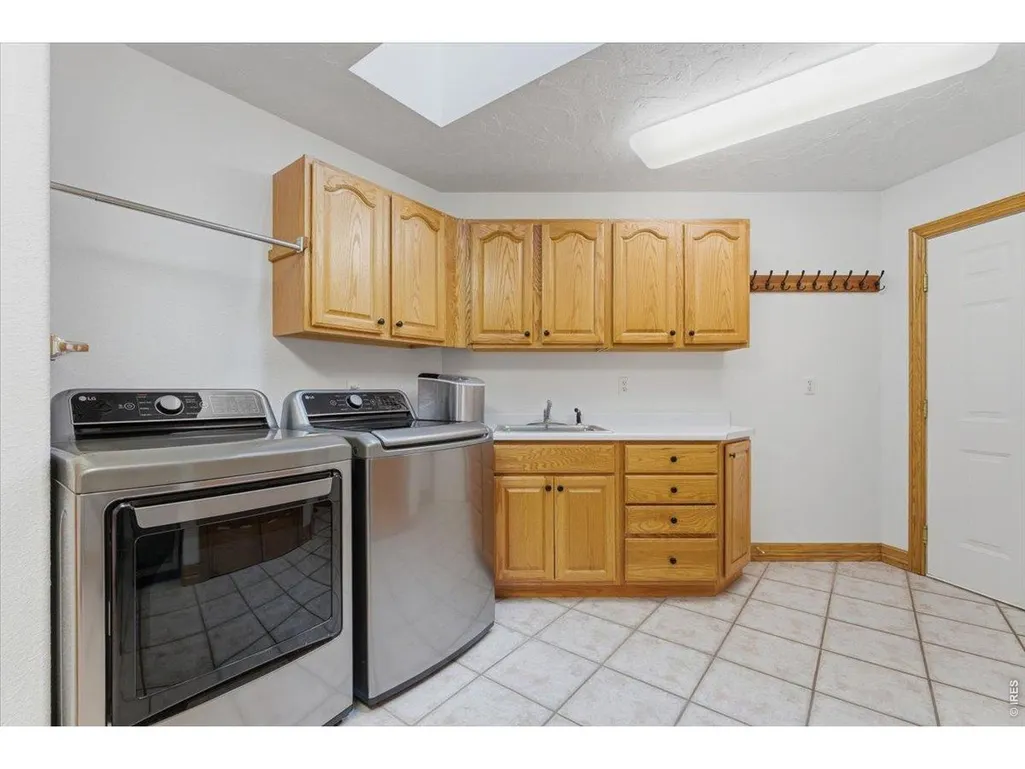
| Accessibility | Width of Hallways 42 or more,Main Floor Bath,Main Level Bedroom,Stall Shower,Main Level Laundry |
| Security Features | Fire Alarm,Security System |
| Levels | One,Raised Ranch |
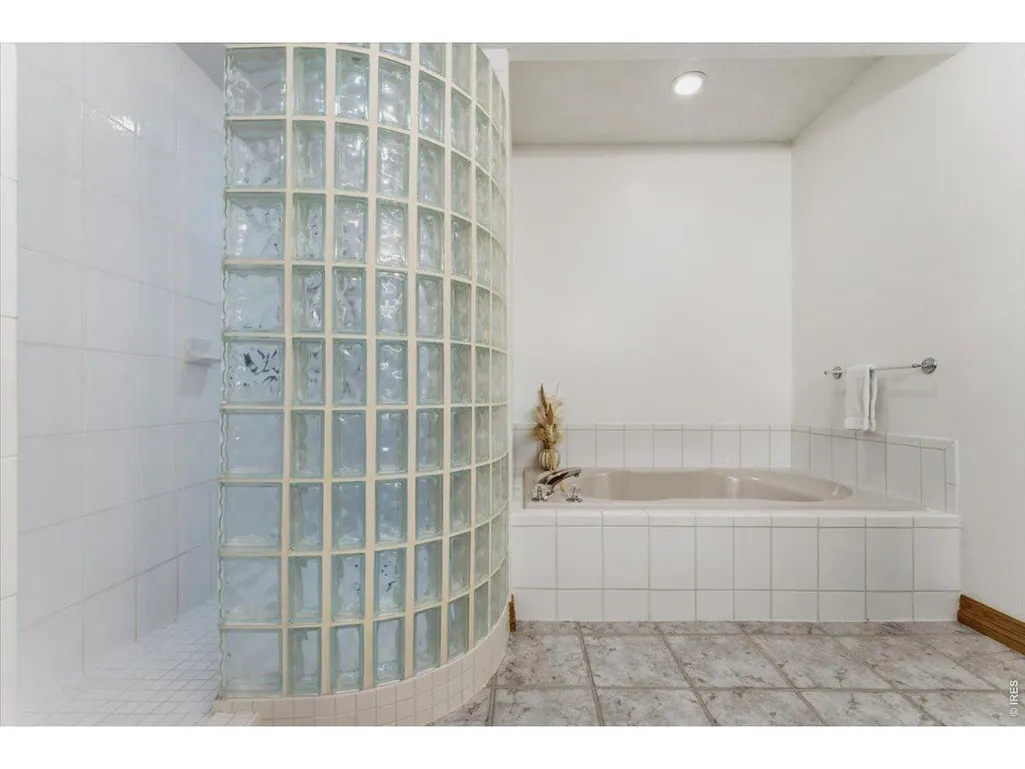
| Spa Features | Bath |
| New Construction | No |
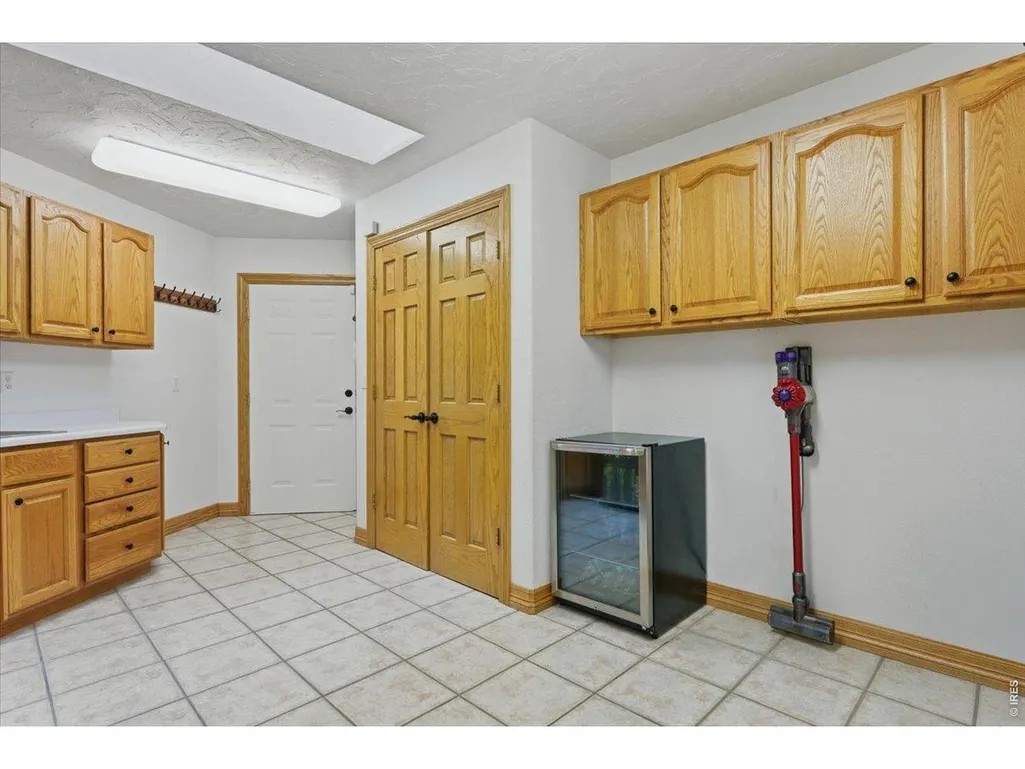
| Appliances | Electric Range,Self Cleaning Oven,Dishwasher,Refrigerator,Bar Fridge,Microwave,Disposal,Fire Alarm |
| Virtual Tour | https://www.zillow.com/view-3d-home/b0657ac1-f151-461b-a187-66c03c5bee19?setAttribution=mls&wl=true&utm_source=dashboard |
| Middle/Junior High School | Prairie Heights |
| View | Mountain(s) |
| Association Fee Includes | Management |
| Property Subtype | Single Family Residence |
| Living Area | 5838 |
| Parcel Number | R6792497 |
| Architectural Style | Legal Conforming,Contemporary |
| Association Name | Ashton Estates |
| Patio/Porch Features | Patio,Deck |
| County | Weld |
| Other Structures | Storage |
| Close Price | 1020000 |
| Property Type | Residential |
| MLS Area | Greeley/Weld |
| Energy Efficient | Thermostat |
| Expected Active Date | 2026-04-16 |
| Assoc Fee Paid Per | Annually |
| Utilities | Natural Gas Available,Electricity Available,Cable Available,Satellite Avail,High Speed Avail |
| Subdivision Name | Ashton Estates Sub |
| Sewer | Septic Tank |
| Electric | Poudre Valley REA |
| High School District | Greeley 6 |
| Standard Status | Closed |
| Disclosures | Seller's Property Disclosure |
| City | Greeley |
| High School | Greeley West |
| Status | Sold |
| Roof | Composition |
| AttributionContact | 9703972077 |
| Possible Use | Single Family |
| HOA Fee | 310 |
| Tax Annual Amount | 6822 |
| Zoning | RES |
| Tax Year | 2025 |
| Heating | Forced Air,2 or more Heat Sources,2 or more H20 Heaters |
| Construction Materials | Frame,Stucco |
| Directions | please use gps |
| HOA | Yes |
| Property Attached Y/N | No |
| Garage Spaces | 3 |
Interior Features
| Above Grade Finished Area | 3134 |
|---|---|
| Window Features | Skylight(s),Window Coverings |
| Laundry Features | Sink |
| Total Bedrooms | 5 |
| Half Baths | 1 |
| Total Baths | 4 |
| Basement | Partially Finished,Walk-Out Access |
| Interior Amenities | Eat-in Kitchen,Separate Dining Room,Cathedral Ceiling(s),Open Floorplan,Pantry,Natural Woodwork,Walk-In Closet(s),Washer/Dryer Hookup,Skylights,Kitchen Island,High Ceilings,Beamed Ceilings |
| LivingAreaSource | Other |
| Flooring | Wood |
| Fireplace Features | Gas,Gas Log,Living Room,Basement |
Exterior Features
| Exterior Amenities | Sprinkler System,Oversized Garage |
|---|---|
| Road Frontage Type | City Street |
| Street Suffix | Rd |
| Lot Features | Evergreen Trees,Deciduous Trees,Native Grass,Rolling Lot,House/Lot Faces SW,City Limits,Paved,Street Light |
| Irrigation Water Rights Y/N | No |
| Days on Market | 160 |
| @odata.id | https://api.mlsgrid.com/v2/Property('IRE1360839') |
| Lot Size Acres | 2.86 |
| Street Name | Ashcroft |
| Horse Amenities | Zoning Appropriate for 1 Horse |
| ModificationTimestamp | 2026-09-22T20:06:38.076Z |
| Fencing | Partial |
| Parking Features | Garage Door Opener,Attached |
| Lot Size Area | 124582 |
| Waterfront Y/N | No |
| Water Source | Public |
Amenities
- Foreclosure
- Views
- Short Sale
- New Construction
- Adult 55+
- Lease To Own
- No HOA Fees
- Furnished
- Primary On Main
- Air Conditioning
- Seller Finance
- Green
- Fixer Upper
- Horse
- Golf
- Fireplace
- Deck
- Garage
- Basement
- Pool
Property vs Single Family Average in 80634
Price
Taxes
Year Built
 Information deemed reliable but not guaranteed by the MLS. © 2026 Information and Real Estate Services, LLC.
Information source: Information and Real Estate Services, LLC. Provided for limited non-commercial use only under IRES Rules. © Copyright IRES.
The information being provided is for the consumers personal, non-commercial use and may not be used for any purpose other than to identify prospective properties consumer may be interested in purchasing.
The IRES, LLC Data on this
Information deemed reliable but not guaranteed by the MLS. © 2026 Information and Real Estate Services, LLC.
Information source: Information and Real Estate Services, LLC. Provided for limited non-commercial use only under IRES Rules. © Copyright IRES.
The information being provided is for the consumers personal, non-commercial use and may not be used for any purpose other than to identify prospective properties consumer may be interested in purchasing.
The IRES, LLC Data on this
